Business Details
43 Years
experience
Custom Home Design Services Zeeland MI
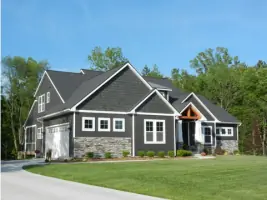
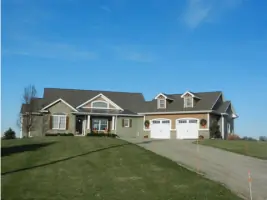
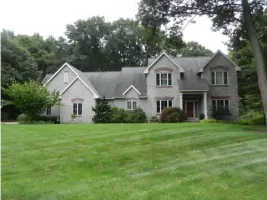
At The Drawing Board, we believe every home should reflect the unique needs and aspirations of its owners. With over four decades of experience in residential design, our team specializes in creating custom homes, renovations, and additions that combine functionality with aesthetic appeal. We prioritize personalized service, dedicating time to understand each client's vision and translating it into detailed, buildable plans. Our process begins with in-depth consultations to explore your lifestyle requirements, followed by iterative design phases that ensure every detail aligns with your expectations. Backed by extensive construction knowledge, we produce quality construction documents that optimize material efficiency while maintaining architectural integrity.Our commitment extends beyond designwe maintain relationships with trusted local builders to facilitate seamless project execution. From initial concept to final delivery, we guide clients through every stage, ensuring their homes become enduring reflections of their personal stories. This dedication to client-centric design has earned us repeat business and referrals from satisfied homeowners across West Michigan. We remain focused on evolving with industry standards while preserving the craftsmanship that defines our work. Our Zeeland-based team continues to innovate, offering solutions for modern living spaces while honoring traditional design principles.
Services
New Home Construction
Additions & Renovations
Detached Garages & Barns
Custom Home Design
Builder Consultation
Details
- Year established: 1983
Highlights and features
- We offer 40+ years of specialized residential design experience.
- Our process includes personalized consultations and iterative design phases.
- We produce construction-optimized plans with material efficiency focus.
- We maintain partnerships with trusted local builders for project continuity.
- Our team combines architectural design with practical construction knowledge.
What people say
Very professional
Highly recommend
Kind and professional
Amazing results
Trust their work
Services
New Home Construction
We design fully customized residential structures tailored to individual client needs. Our process includes initial consultations to understand lifestyle requirements, creating detailed floor plans, and developing exterior elevations that match personal aesthetics. With 40+ years of experience, we ensure designs balance architectural beauty with construction practicality, producing buildable plans that optimize material efficiency while maintaining structural integrity.
Additions & Renovations
Our team specializes in expanding and updating existing homes while maintaining architectural consistency. Services include space analysis, layout optimization, and exterior matching to preserve home character. We handle projects from minor updates to comprehensive transformations, ensuring additions integrate seamlessly with original structures while improving functionality and livability for modern needs.
Detached Garages & Barns
We create custom designs for detached structures ranging from traditional garages to multi-purpose barns. Our approach considers both aesthetic harmony with main residences and functional requirements for storage, workshops, or recreational spaces. Each design incorporates practical elements like roofline matching and material selection to ensure cohesive property aesthetics while meeting specific client usage needs.
Builder Consultation
We provide expert guidance to builders through detailed plan reviews and material optimization recommendations. Our services include creating comprehensive construction documents with precise measurements and specifications, ensuring smooth project execution. We maintain relationships with trusted local contractors to facilitate effective communication between design and building phases for accurate implementation of design intent.
Home Visit Services
Our team conducts on-site evaluations to gather precise measurements and analyze existing conditions for renovation projects. This includes assessing structural elements, identifying integration points for additions, and documenting current layouts. These visits ensure accurate plan development that respects property constraints while enabling creative solutions for improved functionality and design cohesion.
People
Tim Miedema
Owner
With over 40 years in residential design, Tim leads The Drawing Board's creative process. His expertise ensures each project balances architectural vision with practical construction considerations, maintaining the company's reputation for quality custom home solutions in West Michigan.
Pat Miedema
Secretary/Bookkeeper
Pat manages administrative operations with 20+ years of experience supporting residential design projects. Her organizational skills ensure smooth client interactions and efficient project coordination, contributing to the company's consistent service delivery since joining in 2003.
Tiffany Dalman
Draftsman
As a certified CAD technician, Tiffany translates client visions into detailed construction documents. With specialized training in residential design software, she ensures technical accuracy in plans while maintaining design integrity through her 8 years of experience at The Drawing Board.
Destiny Greengtski
Draftsman
Destiny contributes to plan development with expertise in modern design standards. Her attention to detail ensures compliance with current building codes while maintaining aesthetic appeal, supporting the team's commitment to quality documentation since joining in 2018.
Luka Derungs
Draftsman
Luka specializes in creating precise technical drawings with a focus on material efficiency. His background in construction technology helps bridge design concepts with practical implementation, contributing to the company's mission of delivering buildable, cost-effective plans since 2020.
Questions
What home design services do you offer?
We specialize in new home construction plans, renovations, additions, and detached structures like garages and barns.
How does your design process work?
Our process includes initial consultation, sketch development, plan approval, and detailed construction documentation tailored to client needs.
Do you work with local builders?
Yes, we maintain relationships with trusted West Michigan builders to ensure smooth project execution and quality craftsmanship.
Can you help with renovation projects?
We handle full home remodels and additions, ensuring new designs integrate seamlessly with existing structures.
What makes your firm different?
Our 40+ years of experience combine architectural design with practical construction knowledge for buildable, customized solutions.
How do I schedule a consultation?
Contact us at 616-875-3729 to discuss your project needs and schedule an initial design consultation.