
Business Details
45 Years
experience
Expert Residential & Commercial Architectural Design in McCall, Idaho
McCall Design & Planning is a small architectural firm based in McCall, Idaho, with over four decades of experience serving residential and commercial clients. Our team of licensed architects and designers specializes in creating thoughtfully designed spaces that harmonize with their natural surroundings while meeting the unique needs of each client. We employ a collaborative approach that integrates site-specific factors like topography, climate, and local regulations to deliver energy-efficient, durable, and aesthetically pleasing solutions.Our expertise extends to passive home building certification, ensuring superior indoor air quality and energy performance. With deep roots in the McCall community and projects spanning Idaho and Montana, we combine technical precision with creative vision to transform architectural concepts into reality. Our commitment to staying current with evolving building technologies and best practices ensures clients receive innovative, code-compliant designs that maximize long-term value and livability.
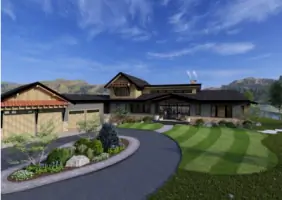
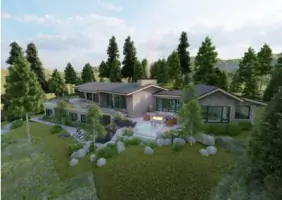
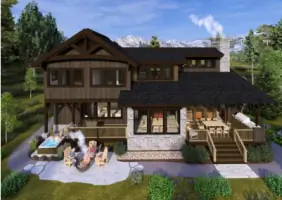
Services
Residential Design
Commercial Architecture
Passive Home Building
Project Management
Site Assessment
Details
- Year established: 1981
Highlights and features
- We offer 40+ years of local building expertise tailored to Idaho's mountain climate
- Our team includes certified passive house professionals and licensed architects
- We provide comprehensive services from site assessment to construction management
- Our collaborative approach ensures designs reflect client needs and site conditions
- We maintain deep knowledge of local permitting processes and development regulations
Associations and certifications
- Passive House Institute
Services
Residential Design
Custom residential architectural design services for primary residences, vacation homes, and outbuildings. Our team creates site-specific designs that optimize views, climate conditions, and budget parameters while maintaining aesthetic integrity across traditional mountain, contemporary, and mixed architectural styles.
Passive Home Building
Certified passive house design services that maximize energy efficiency through airtight construction, continuous insulation, and balanced ventilation systems. Our designs incorporate triple-paned windows, solar gain optimization, and moisture recovery systems to maintain indoor comfort while minimizing environmental impact in mountain climates.
Commercial Architecture
Light commercial design solutions for hospitality, retail, and mixed-use developments. We specialize in creating functional spaces that meet business needs while complying with local design review requirements and accessibility standards, as demonstrated through completed projects like Salmon River Brewery and Shore Lodge Spa.
Project Management
Comprehensive project management services including contractor coordination, site visits, and construction documentation. Our team provides ongoing support through all project phases from initial concept to final construction, ensuring design intent is maintained while addressing field challenges in real-time.
Site Assessment
Pre-purchase property evaluation services analyzing utility access, zoning restrictions, and development entitlements. We conduct detailed lot studies assessing topography, view corridors, and regulatory requirements to determine project viability before design begins.
People
Heather Susemihl
Architect
Licensed architect with 20+ years experience specializing in residential design. Holds Master of Architecture from University of Idaho and background in visual arts. Continues to contribute remotely from Chile while exploring Patagonia's wilderness.
Luke Vannoy
Architect
Certified Passive House Professional since 2016 with expertise in energy-efficient design. Licensed architect and LEED AP professional brings commercial and residential experience. Combines technical knowledge with hands-on craftsmanship through woodworking pursuits.
Courtney Snyder
Architect
Bachelors in Architecture from University of Idaho with associate degree in Architectural Drafting. Specializes in technical detailing and construction documentation. Active in local ice sports community while maintaining design excellence.
Andrew Laidlaw
Founder
Established firm in 1981 with 33 years of McCall-focused architectural practice. Developed deep understanding of mountain climate building challenges. Now semi-retired but continues mentoring team while pursuing adventurous hobbies.
Questions
What types of residential projects do you handle?
We design primary residences, vacation homes, cabin remodels, and outbuildings across traditional mountain, contemporary, and mixed architectural styles.
Do you work on commercial properties?
Yes, we design light commercial projects including hospitality venues, retail spaces, and mixed-use developments like breweries and spas.
What is passive home building?
Passive home building uses design principles for energy efficiency through airtight construction, continuous insulation, and balanced ventilation systems while maintaining indoor comfort.
How does your design process work?
Our process includes site assessment, schematic design, plan development, construction documentation, permitting, and optional project management through construction phases.
Why hire a licensed architect?
Licensed architects provide complete construction documents that save money long-term through better constructibility and energy performance, especially important in mountain climates.
Where do you operate?
Primarily in McCall, Boise, and North Idaho, with completed projects extending to Montana and Treasure Valley regions.