Business Details
47 Years
experience
Your Trusted Architectural Partner in Strasburg, PA
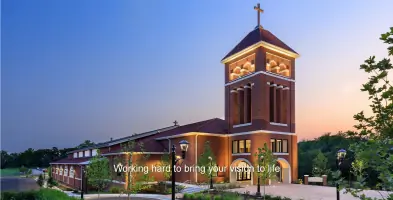
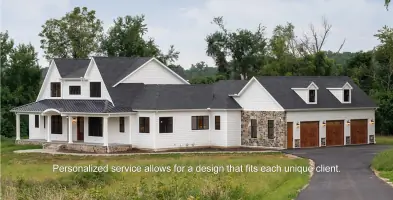
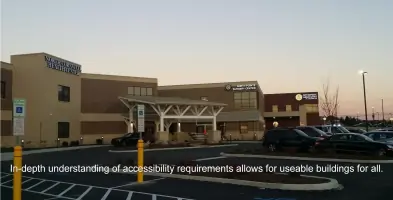
Eldon R. Stoltzfus Architect has been delivering architectural excellence since 1979, founded on a commitment to innovative design and client collaboration. Our firm specializes in master planning, sustainable architecture, and historic renovations, serving diverse sectors including healthcare, commercial, and religious institutions. With architectural licenses in eight states, we combine technical expertise with creative problem-solving to address each project's unique challenges. Our team prioritizes energy efficiency and green construction, exemplified by zero-net-energy projects and solar-integrated facilities. We maintain strong relationships with contractors and consultants to ensure seamless project execution from concept to completion.Our portfolio reflects decades of experience in affordable housing, campus planning, and adaptive reuse of existing structures. We utilize advanced 3D modeling and visualization tools to communicate design intent clearly to stakeholders. Our approach emphasizes listening to client needs while offering informed recommendations to optimize functionality and aesthetics. This dedication to quality and service has resulted in a proven track record of successful projects across multiple industries.
Services
Master Planning
Conceptual Design
Construction Documents
Bidding Assistance
Construction Phase Services
Marketing Materials
Details
- Year established: 1979
Highlights and features
- We offer 45+ years of architectural experience across diverse project types
- Our team holds licenses in eight states for regional project flexibility
- Specialized expertise in LEED-certified and sustainable building design
- Proven success in historic preservation and adaptive reuse projects
- Comprehensive 3D visualization tools for clear design communication
Services
Master Planning
Our master planning process combines spatial analysis with client goals to create comprehensive site and building strategies. We assess zoning regulations, utility access, and site characteristics to develop functional layouts that optimize flow and adjacency requirements. Through sketch work and 3D modeling, we translate client visions into actionable plans that guide future development while maintaining flexibility for evolving needs.
Conceptual Design
We transform client aspirations into preliminary design concepts using creative problem-solving and 3D visualization tools. Our approach balances aesthetic appeal with practical considerations, developing multiple options for client evaluation. We coordinate with civil engineers to ensure land development plans integrate seamlessly with architectural concepts, creating cohesive solutions that address both functional requirements and visual impact.
Construction Documents
Our detailed construction documents include dimensioned plans, elevations, and material specifications that meet building code requirements. We produce comprehensive documentation packages that facilitate accurate permitting and construction, incorporating three-dimensional views to clarify complex details. These documents serve as the contractual basis for construction, ensuring clear communication of design intent to contractors and building officials.
Construction Phase Services
We provide ongoing construction administration to ensure projects meet design specifications and quality standards. Our services include site observations, shop drawing reviews, and problem-solving during construction. We maintain regular communication with contractors and clients through job meetings, addressing field issues promptly while maintaining project budget and schedule parameters.
Marketing Materials
Our visualization services create compelling project representations for stakeholder engagement. We produce renderings, animations, and presentation boards that communicate design benefits to diverse audiences including zoning boards and financial institutions. These materials help build support for projects through clear visual storytelling that highlights key design features and community benefits.
People
Eldon R. Stoltzfus
Firm Manager
Licensed architect with 45+ years of experience in sustainable design and master planning. Specializes in healthcare facilities, historic renovations, and LEED-certified projects across eight states. Developed innovative solutions for over 100 successful projects in diverse sectors including commercial, religious, and institutional buildings.
Questions
What architectural services do you specialize in?
We specialize in master planning, conceptual design, construction documentation, and construction phase services for commercial, healthcare, religious, and institutional projects.
In which states are you licensed to practice?
We hold architectural licenses in Delaware, Indiana, Maryland, New Hampshire, New Jersey, Pennsylvania, Tennessee, and Virginia.
Do you handle sustainable and green building projects?
Yes, we have extensive experience with LEED-certified projects and incorporate sustainable design principles in all our work, including solar energy integration and energy-efficient systems.
Can you assist with historic building renovations?
Yes, we have significant expertise in historic preservation and adaptive reuse projects, maintaining architectural integrity while meeting modern functional requirements.
What project delivery methods do you use?
We work with traditional design-bid-build and collaborate with contractors during construction phase services to ensure design intent is maintained throughout the building process.