Business Details
50+ Years
experience
Expert Healthcare Architecture Services in California
Founded in 1964, Haynes & Oakley is a full-service California healthcare design firm dedicated to delivering innovative architectural solutions. Our team of architects, planners, and interior designers brings decades of hands-on expertise to create functional, sustainable healthcare environments. We prioritize collaboration, empowering our staff to integrate diverse perspectives into every project. Our commitment to learning ensures continuous professional growth through formal training and industry certifications. We maintain a dynamic work culture focused on teamwork, creativity, and client satisfaction.Our proven track record spans 59 years of successful partnerships with leading healthcare organizations. We emphasize transparency and direct communication throughout the design process. Our interdependent team approach guarantees quality at every project stage. We balance professional excellence with work-life integration for our employees. Our firm remains at the forefront of evolving healthcare design standards while maintaining stability and continuity.
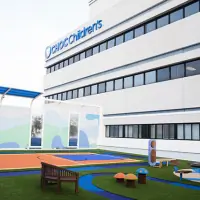
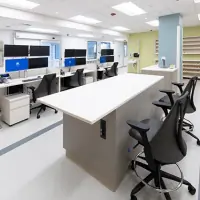
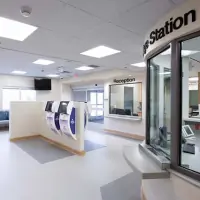
Services
Architectural Design
Interior Design
Master Planning
Space Programming
Site Planning
SB 1953 Upgrade
Facility Surveys
Feasibility Studies
Building Reuse Studies
Project Management
Details
- Year established: 1964
Highlights and features
- 59 years of healthcare design expertise since 1964
- Integrated team approach with senior staff involvement
- Specialized knowledge of healthcare regulatory requirements
- Comprehensive continuing education programs for staff
- Proven track record with major medical institutions
Services
Architectural Design
Our architectural design service creates specialized healthcare environments that balance functionality with patient comfort. We develop comprehensive building solutions meeting strict medical regulations while incorporating innovative design elements. Our approach integrates advanced technology and sustainable practices to create efficient, future-ready medical facilities that enhance patient care experiences.
Interior Design
We craft therapeutic interior environments for healthcare facilities that promote healing while maintaining operational efficiency. Our designs address critical requirements including infection control, accessibility, and specialized equipment integration. We create spaces that reduce stress for patients and staff through thoughtful material selection, lighting design, and wayfinding solutions tailored to medical environments.
Master Planning
Our master planning service develops long-term strategic visions for medical campuses considering evolving healthcare needs. We analyze facility requirements, zoning regulations, and expansion possibilities to create adaptable frameworks. The planning process incorporates sustainability goals, traffic flow optimization, and phased implementation strategies to ensure healthcare institutions can grow efficiently while maintaining continuous operations.
Space Programming
We develop detailed spatial requirements for medical facilities through comprehensive needs assessments. Our programming process considers equipment requirements, staff workflows, and patient volumes to optimize space utilization. We create data-driven plans that accommodate specialized medical functions while ensuring compliance with healthcare regulations and future adaptability requirements.
Feasibility Studies
Our feasibility studies evaluate the practicality of healthcare construction projects through technical, financial, and regulatory analysis. We assess site suitability, zoning restrictions, and code compliance requirements while developing cost projections. These studies provide decision-makers with comprehensive information to determine project viability before committing significant resources to development.
Questions
What healthcare facility types do you specialize in?
We design acute care facilities, ambulatory centers, surgical suites, research labs, and specialized medical buildings.
Do you handle complex regulatory requirements?
Yes, we have extensive experience with healthcare codes including SB 1953 compliance and OSHPD approvals.
What project phases do you support?
We provide full-cycle services from initial programming through construction administration and final approvals.
Can you work with existing medical facilities?
We specialize in renovations, expansions, and adaptive reuse of existing healthcare structures.
How do you ensure design functionality?
Our process includes detailed workflow analysis and collaboration with medical professionals to optimize space usage.
What sustainability practices do you employ?
We integrate energy-efficient systems and sustainable materials while maintaining strict healthcare compliance standards.