Business Details
Expert Architectural Drafting & Design Services in Los Angeles
AU Design Drafting has been delivering precision architectural drafting and design services for over two decades. Our team specializes in creating accurate construction documents for residential and commercial projects across Southern California. Utilizing advanced technology like the Leica BLK360 Imaging Laser Scanner, we ensure exact measurements for as-built surveys and site plans. Our expertise extends to custom home designs, ADU conversions, and comprehensive permit documentation. We maintain strict adherence to city codes and regulations while providing cost-effective solutions tailored to client needs. Our commitment to quality is demonstrated through detailed renderings and engineering coordination with licensed professionals.With extensive experience in multi-family housing and commercial structures, we deliver projects on schedule while maintaining budget integrity. Our services cover all phases from initial concept to final permit approval, including thermal imaging surveys and 360-degree documentation. We serve both private homeowners and commercial developers throughout Los Angeles and surrounding counties. Our proven methodology combines technical expertise with practical construction knowledge to transform concepts into buildable realities.
Services
CAD Drafting
Architectural Design
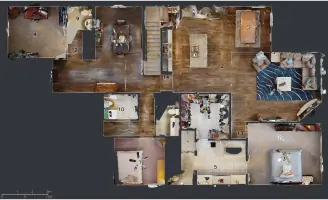
Floor Plans
As-Built Surveys
City Permits
Highlights and features
- 20+ years of local architectural drafting experience
- Leica BLK360 laser scanning technology for precise measurements
- On-schedule project completion guarantee
- Competitive pricing with no hidden fees
- Comprehensive city permit documentation services
Services
CAD Drafting
Our CAD drafting services produce precise construction documents using the latest AutoCAD and REVIT software. We create detailed architectural plans for new buildings and renovations. Our digital documentation ensures accuracy and compliance with local building codes.
As-Built Surveys
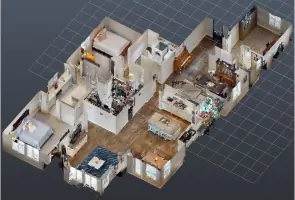
We conduct comprehensive as-built surveys using Leica BLK360 laser scanning technology. Our surveys include building dimensions, site features, and utility locations. We deliver digital point cloud data and 2D/3D plans for existing structures.
City Permits
Our team prepares complete permit packages for local jurisdictions. We handle plan checks, code compliance, and correction letters. We coordinate with city officials to expedite approvals for residential and commercial projects.
ADU Conversions
We specialize in converting garages into accessory dwelling units. Our services include space planning, structural analysis, and permit documentation. We optimize layouts for maximum functionality while meeting zoning requirements.
Design Renderings
We create photorealistic renderings to visualize architectural concepts. Our 3D models help clients understand spatial relationships and material choices. These visuals aid in permit approvals and client presentations.
Questions
What architectural drafting services do you offer?
We provide CAD drafting, as-built surveys, floor plans, site plans, ADU conversions, and city permit documentation using laser scanning technology.
Do you handle permit applications for Los Angeles projects?
Yes, we prepare complete permit packages including city code compliance documentation and correction responses for Los Angeles County projects.
What technology do you use for measurements?
We utilize Leica BLK360 Imaging Laser Scanners and thermal cameras for precise as-built surveys and site plan creation.
Can you convert garages into living spaces?
Yes, we specialize in ADU conversions of attached/detached garages with complete design and permit documentation.
What areas do you serve?
We serve all Southern California counties including Los Angeles, Orange, San Diego, Riverside, and Ventura.
Do you work on commercial projects?
Yes, we handle commercial construction documents including structural, mechanical, and electrical plans with engineer coordination.