
Business Details
Innovative Residential Architecture Solutions
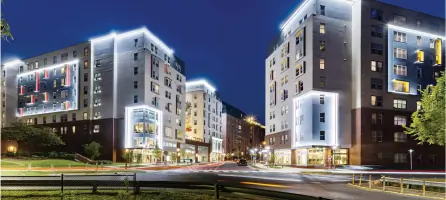
BSB Designs is a forward-thinking architectural firm dedicated to creating transformative living spaces that prioritize innovative design, functional efficiency, and market-driven solutions. Our team specializes in crafting residential environments tailored to diverse demographics, including single-family homes, multifamily developments, and 55+ lifestyle communities. With a focus on modern aesthetics and strategic spatial planning, we collaborate closely with top-tier builders and developers to deliver projects that balance visual appeal with practical livability. Our expertise extends to affordable housing solutions that emphasize durability and privacy, as well as product development processes that enhance profitability through elegant architectural details.By integrating clean, Key West-inspired design elements with contemporary features like walk-in closets and designated workspaces, we create spaces that resonate with both developers and end users. Our commitment to right-sized living experiences reflects decades of industry experience and a deep understanding of evolving housing trends. Through thoughtful window placement, textured facades, and open-concept layouts, we consistently deliver projects that maximize natural light, spatial flow, and long-term value.


Services
Architectural Design
Interior Design
Product Development
Affordable Housing
55+ Communities
Window Placement Optimization
Textured Facade Design
Spatial Planning
Highlights and features
- Our designs combine Key West-inspired architecture with modern spatial efficiency
- We specialize in affordable housing with enhanced privacy and daylight optimization
- Five decades of expertise in profitable residential product development
- Proven track record with top national builders and developers
- Innovative through views and double-door entries create memorable first impressions
Services
Architectural Design
BSB Designs specializes in creating modern residential architecture that balances aesthetic appeal with functional efficiency. Our approach focuses on maximizing profitability through innovative spatial planning, market-driven design choices, and attention to regional preferences. We deliver tailored solutions for developers seeking to create desirable living environments across various housing types.
Affordable Housing
Our affordable housing solutions prioritize durable materials and strategic design elements that enhance privacy while optimizing natural lighting. We create supportive living environments that maintain aesthetic appeal while meeting budget constraints, with careful attention to window placement and facades that add visual interest without compromising affordability.
55+ Communities
We design age-appropriate living spaces that address the specific needs of 55+ demographics. Our designs emphasize accessibility, practical layouts, and community amenities while maintaining modern architectural aesthetics, ensuring developments appeal to mature buyers seeking both comfort and contemporary design elements.
Spatial Planning
Our expertise in spatial optimization creates living spaces that feel larger than their actual footprint. Through strategic window placement, through views, and flexible room configurations, we maximize usable space while maintaining architectural integrity and enhancing the overall livability of residential developments.
Product Development
We specialize in creating residential product lines that increase profitability through design-driven value engineering. Our process focuses on market research, trend analysis, and collaborative development to produce homes that balance builder economics with buyer preferences for modern, appealing architectural features.
Questions
What residential architectural services do you offer?
We provide comprehensive design services for single-family homes, multifamily developments, and 55+ communities with a focus on modern aesthetics and functional efficiency.
How do you ensure designs maximize profitability?
Our product development process combines spatial optimization techniques, market trend analysis, and cost-effective material selections to create profitable yet appealing residential solutions.
What makes your affordable housing designs stand out?
We balance budget constraints with design innovation through strategic window placement, textured facades, and durable material selections that enhance both privacy and visual appeal.
How do you approach 55+ community design?
Our 55+ designs focus on accessibility features, practical layouts, and community amenities while maintaining modern architectural elements that appeal to mature homeowners.
What design elements improve spatial perception?
We employ through views, double-door entries, and strategic window placement to create the illusion of larger spaces while maintaining structural efficiency.