Business Details
Your Trusted Interior Design Partner in Creating Dream Spaces
Kevin O'Connor Design has established itself as a trusted partner in transforming residential spaces into personalized sanctuaries. With over a decade of experience guiding clients through the complexities of kitchen, bath, and whole-house remodeling, our approach combines technical expertise with creative problem-solving. We employ a structured five-step process that begins with understanding client visions and culminates in detailed production plans that minimize construction surprises. Our use of advanced 3D modeling technology allows clients to visualize completed projects before work begins, ensuring alignment between design intent and final execution. By collaborating with reliable local contractors, we deliver solutions that balance aesthetic aspirations with budgetary constraints.Our focus on clear communication and thorough documentation has consistently reduced costly change orders while maintaining the integrity of each client's unique vision. The firm's specialization in resolving challenging layouts demonstrates our commitment to finding functional, beautiful solutions for every space. Client testimonials highlight our patience, attention to detail, and ability to translate diverse design preferences into cohesive, practical plans. This combination of technical proficiency, client-centered service, and innovative visualization tools positions Kevin O'Connor Design as a leader in residential interior design solutions.


Services
Kitchen Design
Bath Design
Whole House Design
ADU Planning
3D Modeling
Photorealistic Renderings
Construction Plans
Material Selection
Design Consultation
Challenging Layout Solutions
Highlights and features
- We implement a proven five-step design process that minimizes construction surprises
- Our 3D modeling technology visualizes completed projects before construction begins
- Decade of experience solving complex residential layout challenges
- Detailed documentation reduces costly change orders during construction
- Collaboration with reliable local contractors ensures budget adherence
What people say
Creative solutions
Thorough documentation
Patient designer
Accurate visualization
Functional layouts
Services
Kitchen Design
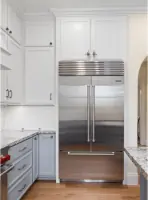
Specialized kitchen design services that optimize functionality and aesthetics. Our process begins with understanding your cooking habits and storage needs, followed by creating layouts that maximize workflow efficiency. We incorporate the latest materials and technologies to create spaces that are both beautiful and practical for daily use.
Bath Design
Custom bathroom design solutions that transform ordinary spaces into luxurious retreats. We address unique challenges like limited square footage and plumbing constraints while incorporating modern fixtures and finishes. Our designs balance water-resistant materials with aesthetic elements to create functional yet inviting environments.
3D Modeling
Advanced 3D modeling services that provide photorealistic renderings of proposed designs. This technology allows clients to experience spatial relationships and material choices before construction begins. The immersive visualization process helps identify potential issues early, reducing costly modifications during implementation.
ADU Planning
Specialized planning services for accessory dwelling units that maximize property potential. We navigate zoning regulations and space constraints to create functional secondary living spaces. Our designs integrate seamlessly with existing structures while meeting all legal requirements for permitted use.
Challenging Layout Solutions
Expert solutions for difficult spatial configurations and structural limitations. We specialize in transforming awkward spaces through creative design approaches that maintain structural integrity. Our problem-solving methodology turns constraints into opportunities for unique, functional living environments.
People
Kevin O'Connor
Principal Designer
With over a decade of residential design experience, Kevin specializes in transforming challenging spaces into functional, beautiful environments. His methodical approach combines technical expertise with creative problem-solving to deliver client-focused solutions that exceed expectations.
Questions
What design services do you specialize in?
We specialize in kitchen and bath design, whole-house remodeling, ADU planning, and challenging layout solutions using advanced 3D visualization technology.
How does your design process work?
Our five-step process includes discovery discussions, design options presentation, concept refinement, final design selection, and detailed documentation for contractor implementation.
Can I see my design before construction begins?
Yes, we provide photorealistic 3D renderings and immersive virtual experiences to visualize your completed project before any physical work starts.
How do you handle difficult space configurations?
We specialize in solving complex layouts through creative design approaches that maintain structural integrity while maximizing functional space utilization.
What areas do you serve?
We serve clients in Huntington Beach, Oceanside, Dana Point, Riverside, Calabasas, Murrieta, and surrounding regions for residential design projects.