Business Details
25 Years
experience
Your Hudson Valley Architect for Sustainable Design
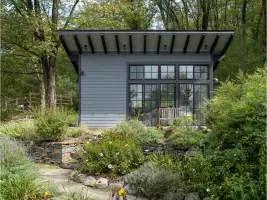
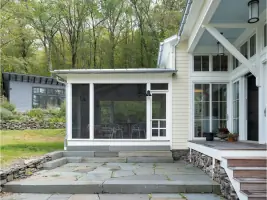
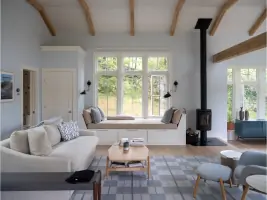
James Lyman Reynolds Architect has been delivering thoughtful and sustainable design solutions since 2001. Our firm specializes in creating client-centric residential, commercial, and educational spaces that harmonize functionality with aesthetic excellence. With two licensed architects, a dedicated project manager, and a network of consultants, we bring over two decades of experience to every project. Our process prioritizes programmatic needs, contextual awareness, and budgetary realism, ensuring each design addresses both practical requirements and aspirational goals.Located in the Hudson River Valley, we serve homeowners, developers, and institutions across New York and beyond. Our collaborative approach integrates sustainable practices while maintaining deep respect for historical contexts and environmental stewardship. Through meticulous attention to detail and transparent communication, we transform conceptual ideas into buildable realities that exceed client expectations.
Services
Site Planning
Schematic Design
Design Development
Code Compliance
Contract Administration
Residential Design
Commercial Design
Educational Design
Historic Preservation
Sustainable Design
Details
- Year established: 2001
Highlights and features
- We offer 20+ years of architectural experience in the Hudson River Valley
- Our team includes licensed architects with international design expertise
- We implement a collaborative design process with three core principles: Program, Context, Budget
- We specialize in historic preservation and adaptive reuse projects
- Our sustainable design approach meets 21st century performance standards
What people say
On time and at budget
Wonderful and refined eye
Exceeded my expectations
Excellent architect to work with
Beautiful and comfortable house
Services
Site Planning
Our site planning services optimize land use through comprehensive evaluation of zoning regulations, circulation patterns, environmental factors, and security considerations. We create strategic layouts that integrate buildings with their surroundings while addressing drainage, lighting, and privacy needs. This early-phase planning establishes foundational principles that guide subsequent design decisions for residential and commercial developments.
Schematic Design
We develop schematic designs by analyzing programmatic requirements, contextual influences, and budget constraints to create functional spatial solutions. Our process translates client needs into preliminary floor plans and building forms while considering code compliance and cost parameters. This phase establishes the project's architectural direction through iterative design exploration and client collaboration.
Design Development
During design development, we transform conceptual ideas into buildable forms with detailed drawings and material specifications. Our team coordinates structural, mechanical, and electrical systems while refining aesthetic elements and construction details. This phase includes cost analysis and code compliance reviews to ensure projects remain within budget while meeting all regulatory requirements.
Historic Preservation
We specialize in preserving and adapting historic structures while meeting modern performance standards. Our approach maintains original architectural character while implementing energy-efficient systems and contemporary amenities. Services include condition assessments, material analysis, and code-compliant renovations for 18th-21st century buildings across the Hudson Valley region.
Sustainable Design
Our sustainable design services integrate environmentally responsible practices throughout the building process. We employ passive solar strategies, energy-efficient systems, and locally sourced materials to minimize environmental impact. From geothermal heating in educational facilities to net-zero energy concepts, we create high-performance buildings that balance ecological responsibility with functional excellence.
People
James Lyman Reynolds
Principal, Architect
Licensed architect with 20+ years Hudson Valley experience. B.A. in Architecture from Syracuse University. Former design/build contractor. Specializes in sustainable residential and commercial projects that balance creativity with practicality while maintaining environmental stewardship.
Karin Ruehle Reynolds
Architect
Licensed architect from Berlin, Germany with international experience. Expertise in affordable housing and healthcare projects. Contributes conceptual design skills and photographic documentation to firm projects. Recipient of multiple design awards for innovative urban housing solutions.
James H. Smith
Project Manager
Project manager with architecture degrees from University of Queensland. Specializes in large-scale master planning and civic buildings. Brings culturally sensitive design approach informed by global experience in Asia, Europe, and Australia to Hudson Valley projects.
Questions
What architectural services do you offer?
We provide full-service architectural solutions including site planning, schematic design, design development, permit documentation, and construction administration for residential, commercial, and educational projects.
Do you work with historic buildings?
Yes, we specialize in historic preservation and adaptive reuse projects, having completed multiple renovations of 18th and 19th century structures while maintaining their character and integrating modern systems.
How are project costs determined?
Costs depend on project complexity, size, and material selections. Residential construction typically ranges $200-$400 per square foot in the Hudson Valley region, with detailed estimates developed during design phases.
Can you recommend construction professionals?
Yes, we maintain relationships with qualified local builders and can recommend experienced contractors suited to your project type and budget requirements.
How long does the design process take?
Timelines vary by project scale. We emphasize thorough planning to avoid costly changes later, with residential projects typically requiring several months for design before construction begins.