Business Details
28 Years
experience
Trusted Architectural Services in Rumson, NJ
Since 1998, Anthony M. Condouris Architect has specialized in transforming residential visions into functional, enduring designs. Our firm combines traditional architectural practices with innovative 3D modeling technology to help homeowners and builders visualize projects before construction begins. We guide clients through every phasefrom initial concept and zoning compliance to construction documentation and post-permit support.Our team prioritizes clear communication, construction-conscious design, and collaborative problem-solving to ensure projects meet both aesthetic goals and practical requirements. With extensive experience in new homes, renovations, and flood-elevation projects, we serve clients across the Jersey Shore and beyond, maintaining a commitment to precision, client satisfaction, and timeless design principles.
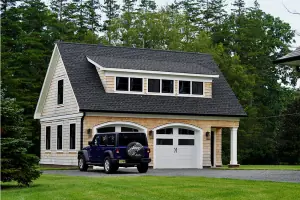
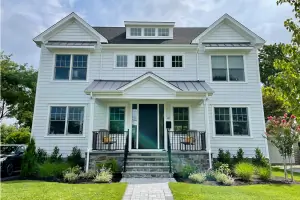
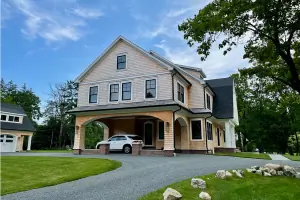
Services
New Home Design
Additions/Renovations
Home Lifts
Zoning/Variance Assistance
3D Modeling
Details
- Year established: 1998
Highlights and features
- We offer 25+ years of architectural experience with a focus on residential design.
- Our team uses advanced 3D modeling to visualize projects before construction begins.
- We guarantee fast turnaround times and direct communication with clients and building departments.
- Our designs prioritize construction efficiency to minimize delays and material waste.
- We are NCARB-certified and members of the American Institute of Architects.
Associations and certifications
- NCARB
- American Institute of Architects (AIA)
What people say
Exceptional work
Great to work with
Professional and timely
Patient with changes
Highly recommend
Services
New Home Design
We create tailored residential designs that reflect clients' lifestyles and preferences. Our process begins with a free consultation to understand your vision, budget, and functional needs. Using 3D modeling, we translate ideas into detailed plans that maximize space, natural light, and architectural harmony. Our team ensures compliance with local zoning laws and provides construction documents to guide builders accurately.
Additions/Renovations
From kitchen upgrades to full-scale renovations, we enhance existing spaces while maintaining structural integrity. Our approach focuses on optimizing layouts, improving functionality, and integrating modern aesthetics. We collaborate closely with homeowners and contractors to minimize disruptions and deliver results that align with evolving lifestyle demands, all while adhering to strict timelines and budgets.
Home Lifts
We specialize in designing house-lifting projects to meet FEMA floodplain requirements. Our services include elevation certificates, structural plans, and coordination with contractors. We guide clients through grant applications and permit processes, ensuring compliance with safety standards while preserving the home's architectural character during the lifting process.
Zoning/Variance Assistance
Navigating zoning regulations and securing variances can be complex. We handle all aspects of municipal approvals, from submitting applications to addressing technical requirements. Our expertise ensures projects meet legal standards while advocating for clients' design goals, reducing delays and avoiding costly revisions.
3D Modeling
Our 3D modeling service transforms 2D blueprints into immersive digital representations. Clients can explore spatial relationships, exterior aesthetics, and interior details before construction begins. This technology facilitates informed decision-making, reduces misunderstandings, and allows for real-time adjustments to ensure the final design aligns perfectly with client expectations.
People
Anthony M. Condouris
Founder, Lead Architect
Licensed architect with 30+ years of experience, specializing in residential design and flood-elevation projects. Graduated from Penn State University in 1992 and holds licenses in NJ and PA. A member of AIA and NCARB, Tony focuses on client collaboration and timeless design.
Nick Napolitano
Project Architect
20-year veteran in architectural design and project management. Oversees production workflows and client communication. Holds a Bachelor of Architecture from NJIT and specializes in translating complex requirements into practical solutions.
Patricia Kelly
Office Manager
Manages administrative operations and client scheduling. Brings 25+ years of financial services experience to streamline firm logistics and ensure efficient client interactions.
Montse Beitler
Architectural Drafter
30-year drafting expert with degrees from Universidad Politcnica de Madrid and a master's in construction management. Specializes in zoning documentation and construction drawings for residential projects.
Jose Moreno
Architectural Drafter
20-year CAD specialist with construction engineering expertise. Handles field measurements and detailing, ensuring accuracy in plans. Trained at Middlesex County College and in Colombia.
Questions
What architectural services do you specialize in?
We specialize in residential new builds, renovations, house lifting, and zoning compliance across New Jersey.
How much does house lifting cost?
Design fees start at $3,800, with full projects ranging from $40,000 to $150,000 depending on scope.
Can I stay in my home during elevation?
No—utilities are disconnected, and the structure is lifted, requiring temporary relocation for safety.
Do you offer free consultations?
Yes, we provide free initial consultations to discuss your project goals and budget.
Are you licensed in other states?
We are licensed in New Jersey and Pennsylvania, with experience in multi-state projects.