Business Details
50+ Years
experience
Expert Community Recreation Architecture Solutions
BRS Architecture has dedicated five decades to designing community-focused spaces that foster connection and well-being. Founded in 1975 by Donald Barker, Ronald Rinker, and Russell Seacat, our firm combines a socially conscious ethos with innovative architectural practices. We prioritize sustainable, high-performing buildings that reflect the unique needs of each community we serve. Our collaborative process involves stakeholders at every stage, ensuring designs are inclusive, functional, and deeply rooted in local context. With expertise in recreation centers, master planning, and facility assessments, we employ Lean Construction Principles to optimize efficiency and client satisfaction.Recognized with the 2025 AIA Firm of the Year award, our team balances technical precision with creative vision to deliver spaces that enrich lives. From feasibility studies to construction oversight, we guide clients through every project phase with transparency and accountability. Our commitment to diversity and employee growth has made us a trusted leader in civic architecture across the U.S. and Europe. Through initiatives like the Rec Camp conference, we continue advancing best practices in community-driven design.
Services
Community Recreation Architecture
Feasibility Studies
Facility Assessments
Sustainable Design
Master Planning
Construction Oversight
Public Engagement Strategies
Interior Space Planning
Details
- Year established: 1975
Highlights and features
- We have 50 years of experience in community-focused architectural design
- Our Lean Construction Principles optimize project efficiency and client satisfaction
- We create sustainable, high-performing buildings with minimal environmental impact
- Our public engagement process maximizes community participation and support
- Our team includes award-winning architects and certified sustainability experts
Associations and certifications
- American Institute of Architects (AIA)
What people say
Experienced team
Sustainable solutions
Community involvement
Award-winning design
Project efficiency
Services
Community Recreation Architecture
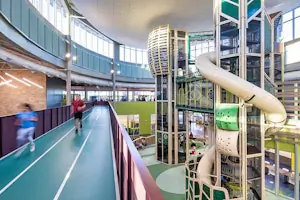
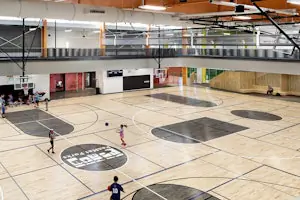
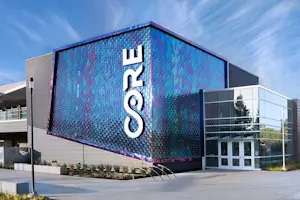
Our community recreation architecture creates spaces that foster social connection and physical activity. We design facilities that reflect local culture while meeting modern functional requirements. Our 50 years of expertise ensure spaces that balance aesthetics with practicality for diverse user groups. We emphasize accessibility, sustainability, and long-term operational efficiency. From aquatic centers to multi-use complexes, our designs maximize community benefit through intelligent space planning and innovative programming solutions.
Feasibility Studies
Our feasibility studies assess project viability through comprehensive analysis of site conditions, budget constraints, and community needs. We combine demographic data with stakeholder input to develop tailored solutions. Our seven-step process ensures realistic projections for cost, schedule, and operational success. Customizable to specific project requirements while maintaining proven methodologies. Helps clients make informed decisions before committing to major investments in recreation infrastructure.
Facility Assessments
Our facility assessments evaluate existing recreation centers through detailed condition reviews and operational performance analysis. We identify improvement opportunities for enhanced user experience and facility longevity. Combines technical evaluations with community feedback to create actionable renovation plans. Provides grading system for comparing facility collections within municipal portfolios. Helps prioritize capital improvement spending based on objective criteria.
Sustainable Design
Our sustainable design approach creates energy-efficient buildings that minimize environmental impact while maximizing community benefit. We integrate eco-friendly materials and systems throughout each project. Designs focus on long-term operational savings and environmental stewardship. Applies to both new construction and renovation projects. Achieves sustainability goals without compromising aesthetic vision or functional requirements for recreation spaces.
Master Planning
Our master planning services create comprehensive recreation and open space frameworks that align with community needs and budget realities. We develop phased implementation strategies for long-term success. Incorporates market analysis, demographic trends, and existing service evaluation. Balances program requirements with financial constraints through transparent decision-making processes. Creates roadmap for creating cohesive recreation systems that evolve with community needs.
Questions
What types of projects does BRS Architecture specialize in?
We specialize in community recreation centers, civic buildings, and public spaces that foster connection and well-being through inclusive design.
How does BRS involve communities in the design process?
We use interactive workshops, card games, and stakeholder tours to gather community input and ensure designs reflect local needs and aspirations.
What sustainability practices does BRS Architecture implement?
We prioritize energy-efficient systems, environmentally responsible materials, and designs that minimize carbon footprint while maximizing building functionality.
How does BRS ensure project success and client satisfaction?
We use Lean Construction Principles, regular benchmarking, and transparent communication throughout every project phase to maintain quality and efficiency.
What regions does BRS Architecture serve?
We work nationwide across the United States and internationally in Europe, focusing on both urban and rural community development projects.
Videos