Business Details
39 Years
experience
Your Trusted Architectural Partner in Ames, Iowa
At RMH Architects, we prioritize client needs as the foundation for every successful project. Our approach combines continuous dialogue, exceptional service, and a commitment to design excellence across all project scales. Through three decades of experience, we deliver tailored solutions that reflect client aspirations while leveraging digital tools for quality and cost accountability. Our team collaborates closely with clients during every phase, ensuring their goals are met through balanced consideration of site context, functionality, and budget.As members of the American Institute of Architects, we adhere to industry-standard practices while specializing in healthcare, education, commercial, and residential architecture. Our energy-efficient designs and community-focused projects demonstrate our dedication to sustainable, impactful design that evolves with client needs.
Services
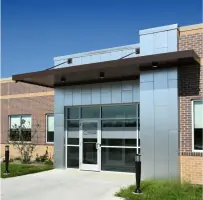
Healthcare Architecture
Educational Facilities
Commercial Design
Residential Projects
Government Buildings
Religious Spaces
Recreational Facilities
Fraternity/Sorority Housing
Financial Institutions
Medical Clinics
Details
- Year established: 1987
Highlights and features
- We offer 35+ years of architectural expertise across diverse sectors.
- Our collaborative process ensures client participation in every design phase.
- We utilize digital tools for quality control and cost accountability.
- Our energy-efficient designs reduce environmental impact without compromising aesthetics.
- We provide comprehensive services from feasibility studies to furniture procurement.
Associations and certifications
- American Institute of Architects
What people say
Exceptional design expertise
Collaborative process
Energy-efficient solutions
Community-focused designs
Timely project delivery
Services
Healthcare Architecture
We specialize in designing healthcare facilities that prioritize patient comfort and operational efficiency. Our projects include clinics, hospitals, and specialized medical centers with features like energy-efficient systems and adaptable spaces. By collaborating closely with healthcare providers, we create environments that enhance care delivery while meeting strict regulatory standards.
Educational Facilities
Our educational architecture focuses on creating dynamic learning environments for K-12 and higher education. We design flexible classrooms, multipurpose spaces, and technology-integrated facilities that support modern pedagogical needs. Projects emphasize natural lighting, safety, and sustainable materials to foster student engagement and long-term usability.
Commercial Design
We deliver commercial spaces that balance aesthetics with functionality for businesses of all sizes. Our portfolio includes banks, corporate offices, and retail developments featuring modern layouts and brand-aligned designs. We prioritize accessibility, energy efficiency, and future adaptability in every commercial project.
Residential Projects
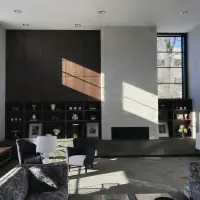
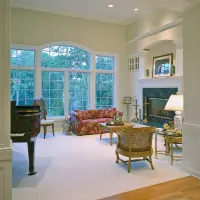
Our residential architecture creates personalized living spaces tailored to homeowners' lifestyles. We design single-family homes, townhouses, and subdivisions with attention to site integration and spatial flow. Projects emphasize natural materials, energy-efficient systems, and timeless design principles.
Government Buildings
We design municipal and government facilities that serve communities while maintaining fiscal responsibility. Our work includes civic centers, recreational complexes, and administrative offices. Each project incorporates durability, accessibility, and design elements that reflect local heritage and public service values.
People
Jeff Harris
Principal
With 28 years of experience, Jeff oversees project development from programming to construction administration. He contributes to local planning initiatives and brings expertise in client collaboration and architectural licensure processes.
Kurt Mackey
Architectural Designer
A licensed architect with 38 years of experience, Kurt specializes in local community design. He focuses on sustainable infrastructure and public space improvements while mentoring junior staff on best practices.
Garrett Ringblum
Project Architect
Licensed in 2023, Garrett contributes to diverse project types across all design phases. He specializes in integrating digital tools for design visualization and construction documentation while maintaining a client-focused approach.
Shelly Meinhard
Interior Designer
With 23 years of experience, Shelly selects interior finishes and coordinates furniture procurement. She specializes in space planning and ensures cohesive design solutions that align with client preferences and functional requirements.
Cole Vincent
Intern Architect
A recent graduate pursuing licensure, Cole supports architectural projects while completing his AXP hours. He focuses on learning all aspects of design and construction documentation under senior team guidance.
Questions
What architectural services does RMH Architects specialize in?
We specialize in healthcare, education, commercial, residential, and government projects with expertise in energy-efficient design and community-focused spaces.
How long has RMH Architects been in business?
We've served clients since 1987, evolving from Roseland Architects to our current RMH Architects identity in 2001.
Do you work on projects outside Iowa?
While our focus is Iowa communities, we collaborate on regional projects and have completed work in adjacent states through strategic partnerships.
How do you involve clients in the design process?
We welcome client participation through regular consultations, 3D visualizations, and transparent communication at every project stage.
What sustainability practices do you incorporate?
We integrate energy-efficient HVAC systems, geothermal technology, solar-ready designs, and sustainable materials in applicable projects.