Business Details
Residential Architects in Bangalore
A4D Architects & Interiors in Bangalore is a dedicated residential architecture firm committed to simplifying the complexities of home design and construction. With a focus on client collaboration, we translate individual needs into functional, aesthetically pleasing spaces. Our process begins with understanding client requirements, followed by conceptual design, 2D and 3D visualizations, and detailed working drawings. We emphasize transparency, market knowledge, and adherence to local bylaws, ensuring projects align with budgetary and regulatory standards.Our teams expertise extends to structural consultancy, interior design, and construction supervision, supported by a network of skilled professionals. By integrating sustainable practices and modern technologies, we deliver tailored solutions that reflect both client aspirations and practical execution.
Services
Residential Design
3D Elevation Plans
Structural Consultancy
Interior Design
Construction Management
Highlights and features
- We offer tailored residential design solutions based on client needs and local bylaws.
- Our 3D visualization tools help clients preview designs before construction begins.
- We provide transparent cost estimation and budget planning for construction projects.
- Our team collaborates with skilled contractors and engineers for seamless execution.
- We prioritize sustainable design and eco-friendly materials in all projects.
What people say
Clear 3D visualizations
Transparent cost estimation
Client-focused approach
Services
Residential Design
We create customized residential designs tailored to client needs, including floor plans, elevation drawings, and 3D visualizations. Our approach integrates functionality, aesthetics, and compliance with local building regulations. Clients receive detailed working drawings to ensure precise execution during construction.
3D Elevation Plans
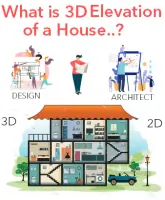
Our 3D elevation designs provide realistic views of proposed homes, including material finishes and landscaping. This service helps clients visualize the final structure before construction, enabling adjustments to enhance aesthetics and functionality within budget constraints.
Structural Consultancy
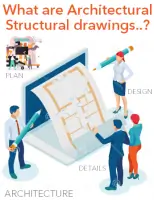
We offer structural design and consultancy services, ensuring buildings meet safety and durability standards. Our team collaborates with engineers to develop foundation plans, beam-column layouts, and reinforcement details for residential projects.
Interior Design
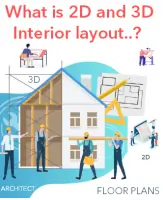
Our interior design services focus on optimizing space layouts and material selection for kitchens, bathrooms, and living areas. We create 2D and 3D designs that balance aesthetics, functionality, and client preferences.
Construction Management
We oversee construction projects to ensure adherence to architectural plans, quality standards, and timelines. Our team coordinates with contractors, monitors material usage, and conducts site inspections to guarantee project success.
Questions
What services does A4D Architects offer?
We provide residential design, 3D elevation plans, structural consultancy, interior design, and construction management in Bangalore.
How can I calculate house construction costs in Bangalore?
Use our online cost calculator, which estimates expenses based on site dimensions, materials, and design complexity.
Do you handle plan sanction with BBMP/BDA?
Yes, we assist with plan approval, ensuring compliance with local bylaws and regulations.
Can you design eco-friendly homes?
Yes, we incorporate sustainable materials and energy-efficient designs, such as solar water heaters and rainwater harvesting.
What areas in Bangalore do you serve?
We operate across Bangalore, including HSR Layout, BTM Layout, Koramangala, and Whitefield.
How long does a residential project take?
Timelines vary by project size but typically range from 6 months to 2 years, including design and construction.
Videos