Business Details
13 Years
experience
Your Trusted Architectural Design Partner in Chatham, MA
Collaborate Architecture is a full-service design firm dedicated to creating unique and functional spaces tailored to client needs. Founded in 2013, we leverage digital technologies to enhance design efficiency while blending local architectural traditions with modern trends. Our process emphasizes client collaboration through 3D modeling and virtual walkthroughs, enabling informed decision-making early in the design phase. We offer flexible pricing models, including hourly rates and percentage-based project costs, to accommodate diverse budgets. Our team specializes in integrating emerging building technologies, such as energy-efficient systems and smart connectivity, to deliver innovative solutions.With experience in projects ranging from small renovations to multi-tenant offices, we prioritize spatial design that balances aesthetics, functionality, and budgetary constraints. Our commitment to transparency ensures clients remain engaged throughout the design and construction process. By customizing project phases and leveraging virtual building models, we streamline workflows to reduce costs and enhance outcomes. Our work reflects a passion for functional design that evolves with modern living while preserving regional heritage. We serve clients across diverse locations, utilizing virtual communication tools to maintain collaboration regardless of distance.
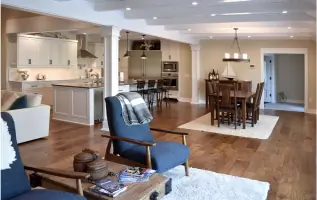
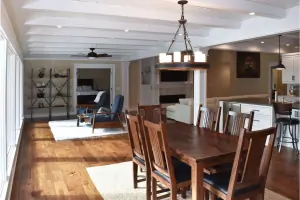
Services
Programming
Schematic Design
Design Development
Construction Documents
Bidding
Construction Administration
3D Modeling
Graphic Communications
Education/Training
Details
- Year established: 2013
Highlights and features
- We offer 3D modeling and virtual walkthroughs for early design visualization
- Flexible pricing options including hourly rates and project-based costs
- Emphasis on client collaboration throughout the design and construction process
- Experience integrating modern technologies with traditional architectural elements
- Customized project phases to align with budget and scope requirements
Services
Schematic Design
We develop initial design proposals using 3D models to visualize spatial relationships and aesthetics. This phase includes multiple options for layout and structure, enabling clients to select preferred solutions. Virtual walkthroughs help refine decisions before finalizing details.
Construction Documents
Detailed construction drawings are created to guide builders, including elevations, material specifications, and system diagrams. This phase ensures all components are clearly defined for accurate implementation. Final renderings and consultant drawings complete the builder's instruction manual.
3D Modeling
We create three-dimensional models for renovations or new projects, allowing clients to explore design options interactively. These models support virtual reality experiences and adjustments, enhancing decision-making through real-time visualization of spatial changes.
Construction Administration
Our team monitors construction progress through site visits and communication with contractors. We address issues promptly to maintain schedules and budgets, ensuring design intent is preserved from groundbreaking to final inspections and occupancy.
Graphic Communications
We develop professional visual materials for presentations, advertisements, or project documentation. Services include creating 2D images and layouts that effectively communicate design concepts and business needs to stakeholders.
People
Holly Trick
President / Designer
Holly graduated from Harvard Graduate School of Design and gained industrial design experience before founding Collaborate Architecture. She specializes in integrating manufacturing insights with large-scale projects, focusing on energy efficiency and regional heritage in modern design.
Questions
How do I initiate a new project?
Contact us via phone, email, or our website to schedule a consultation. We'll discuss your goals and provide a customized project proposal.
What does a project proposal include?
Proposals outline scope, timelines, deliverables, payment schedules, and project goals. A signed contract is required to begin design work.
Do you accept projects outside Cape Cod?
Yes, we work remotely with clients nationwide using video communication tools. Local consultants may assist with final regulatory compliance for distant projects.
What project sizes do you handle?
We accommodate small to mid-scale projects, from single rooms to multi-story buildings, tailoring our approach to each client's needs.
How are design costs determined?
Costs vary based on project size, complexity, materials, and scope. We offer flexible pricing options to align with budgetary requirements.