Business Details
Collaborative Architecture & 3D Design Consultancy in Charlotte
Established in Charlotte, we are a collaborative design and visualization consultancy specializing in modern multi-unit residential and commercial projects. Our approach prioritizes aesthetic excellence while maintaining cost-effectiveness and operational efficiency through advanced 3D modeling technologies. By bridging traditional architectural principles with cutting-edge digital tools, we deliver precise spatial representations that minimize coordination errors and construction uncertainties. Our principals maintain direct client engagement throughout all project phases, from initial hand sketches to fully rendered visualizations. Recognized for our technical proficiency in 3D modeling and construction documentation, we serve diverse clients ranging from first-time homeowners to large-scale developers.Community involvement remains integral to our practice through partnerships with local organizations like Trees Charlotte and USGBC Emerging Professionals. With expertise in residential, medical, commercial, and retail sectors, we combine design innovation with practical execution to transform client visions into built reality. Our commitment to digital workflow optimization reduces documentation conflicts while enhancing client understanding of spatial concepts. As Charlotte-based practitioners, we actively contribute to urban development through volunteer services and sustainable design advocacy. This combination of technical mastery, client-centric philosophy, and community engagement establishes our reputation as trusted architectural consultants in the region.
Services
3D Modeling
Conceptual Design
Space Planning
Interior Design
Construction Documents
Permitting Assistance
Construction Administration
3D Rendering
As-Built Creation
Marketing Packages
Highlights and features
- We provide 3D modeling throughout the entire design process to eliminate construction uncertainties
- Our firm principals personally oversee every project phase from concept to completion
- Specialized in reducing coordination errors through digital construction methods
- Experienced with projects ranging from single-family homes to 150-unit developments
- We create realistic virtual walkthroughs to ensure client confidence in design direction
Services
3D Modeling
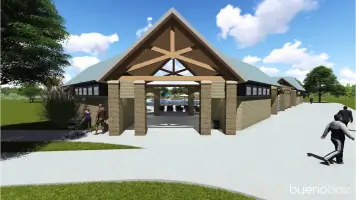
Our 3D modeling service creates precise digital representations of architectural projects, reducing construction uncertainties and coordination errors. This technology allows clients to visualize spaces at various development stages, from basic forms to detailed renderings with accurate material specifications. By constructing projects virtually before physical implementation, we enhance design accuracy and client understanding of spatial relationships.
Conceptual Design
We develop tailored conceptual designs that balance aesthetic vision with practical functionality. Starting with hand sketches and progressing to digital models, our process ensures each project reflects client requirements while maintaining technical feasibility. This phase establishes foundational spatial relationships and design direction through iterative client collaboration and visualization tools.
Construction Documents
Our comprehensive construction documentation service translates design concepts into detailed technical specifications. This includes producing precise blueprints, material schedules, and construction details that meet regulatory requirements. The documents serve as legal project references, ensuring accurate implementation by contractors while maintaining design integrity throughout the building process.
Virtual Walkthroughs
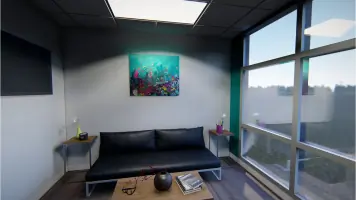
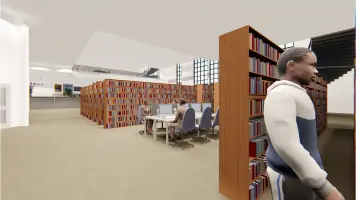
We provide immersive 3D virtual walkthroughs that allow clients to experience spaces before construction begins. These interactive tours help identify design adjustments early, reducing costly changes during building phases. The service progresses from basic spatial representations to fully rendered environments with lighting and material simulations to ensure client satisfaction with final outcomes.
Interior Design
Our interior design service focuses on creating functional, aesthetically pleasing environments that meet client needs. We specialize in space planning, material selection, and finish coordination, producing photorealistic renderings to visualize final outcomes. This service integrates with overall architectural design to ensure cohesive aesthetic and practical solutions across residential and commercial projects.
Questions
What types of projects does Bueno Box specialize in?
We specialize in multi-unit residential developments, medical offices, commercial spaces, retail environments, and custom homes ranging from single-family units to 150-unit complexes.
How does 3D modeling benefit my project?
Our digital modeling process reduces documentation errors, provides accurate spatial representations, and allows virtual walkthroughs to ensure design clarity before construction begins.
Do you work with both individual and institutional clients?
Yes, we serve first-time homeowners, developers, real estate investors, and institutional clients needing specialized architectural solutions.
What makes your design process unique?
We combine hand sketching with advanced 3D modeling, maintaining direct principal involvement throughout all project phases to ensure design integrity and client satisfaction.
Can you assist with construction documentation?
We provide comprehensive construction documents, permitting support, and administration services to ensure accurate implementation of design specifications.
Are virtual walkthroughs available for all projects?
Yes, we offer 3D virtual walkthroughs during early design phases to help clients visualize spatial concepts and make informed decisions.